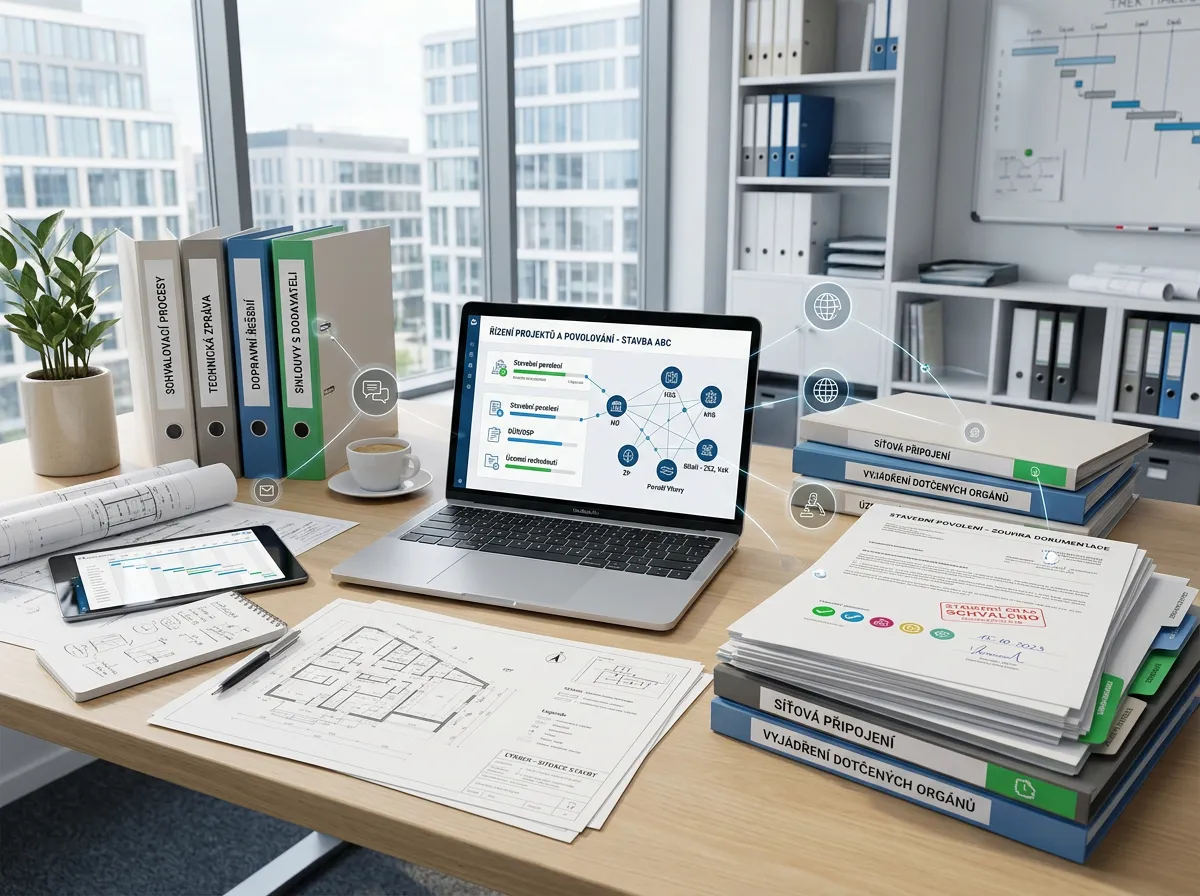
Bespoke design and house plans
From the first sketch to execution drawings and structural assessments. Authorised documentation for all building types — family houses, apartment buildings and commercial premises.
Documentation for the building permit
We prepare complete project documentation for the building permit (documentation for project approval). It fully reflects the requirements of the new Czech Building Act, is drawn up in accordance with Decree No. 131/2024 Coll. on building documentation, and contains every element required by law — from the cover sheet and summary technical report to site plans and building drawings.
What our service includes:
- Guaranteed expertise: Full authorisation under ČKA / ČKAIT.
- Engineering services: We obtain statements from the affected authorities and utility operators and fully represent you before the building authority until the permit is granted.
Detailed design documentation (DPS)
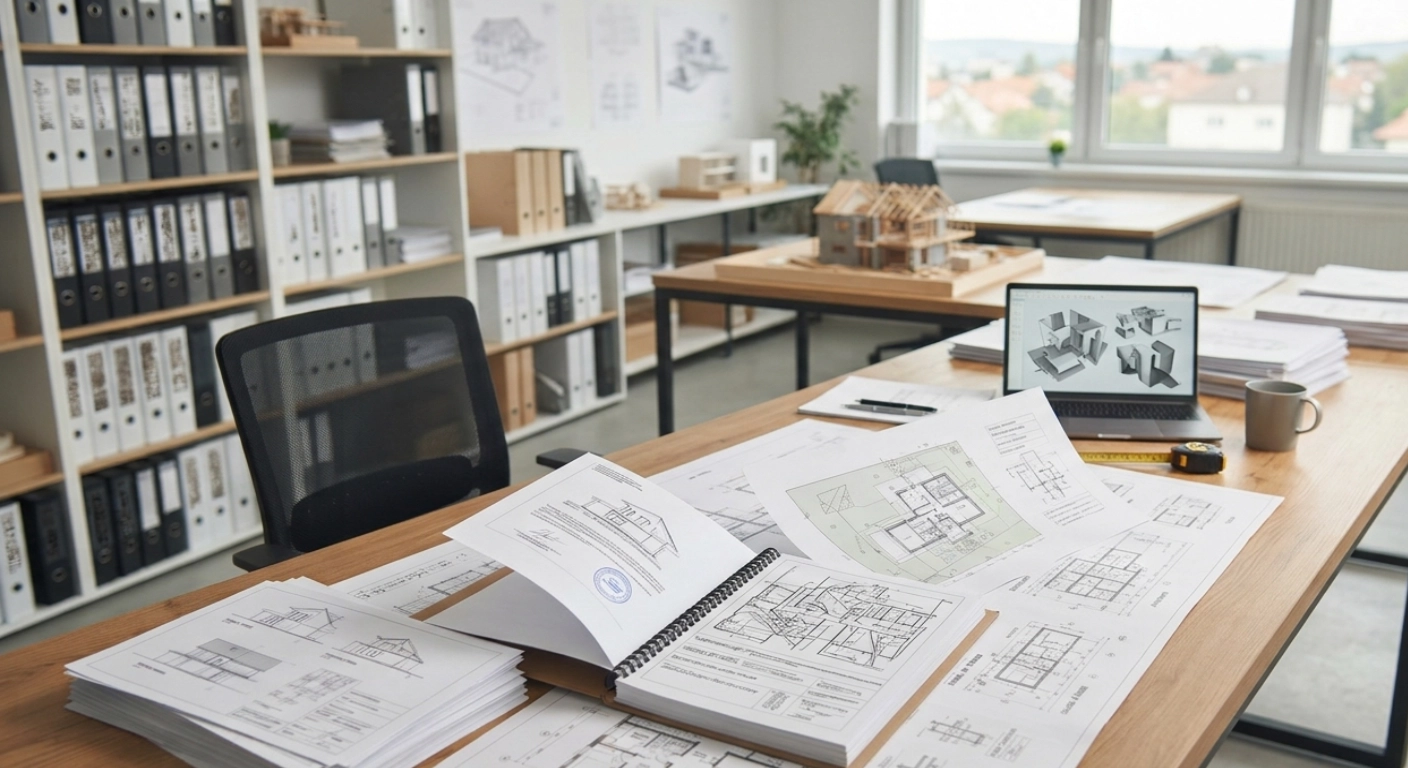
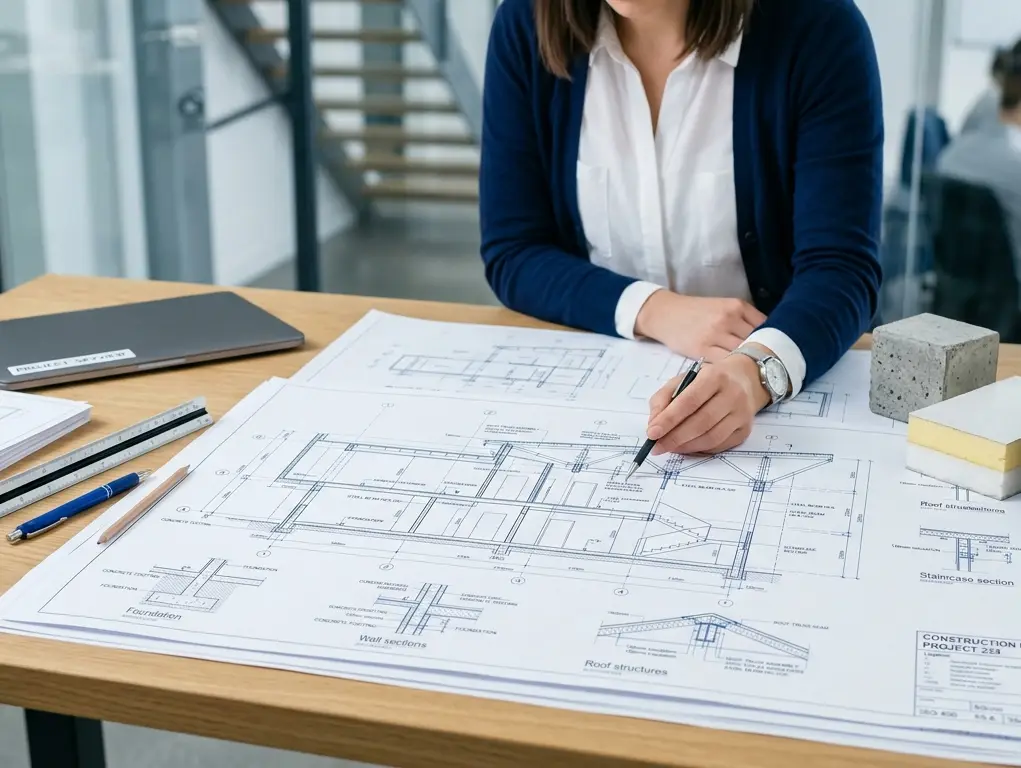
The detailed deliverables essential for the construction itself. Under the current Building Act, detailed design documentation is mandatory both to start and to carry out construction. The DPS contains precise structural sizing, technical solutions for critical details and detailed material specifications — so the build follows the plan exactly, with no risky improvisation on site and no unnecessary cost overruns.
What detailed design documentation typically includes:
- Structural drawings: Precise plans of foundations, floor structures, staircases and roof trusses.
- Technical details: Reveals, roof parapets, window sills, waterproofing and thermal-insulation junctions.
- Specifications and schedules: Complete material specifications and a detailed bill of quantities that serves as an accurate basis for contractor pricing.
As-built documentation (DSPS)
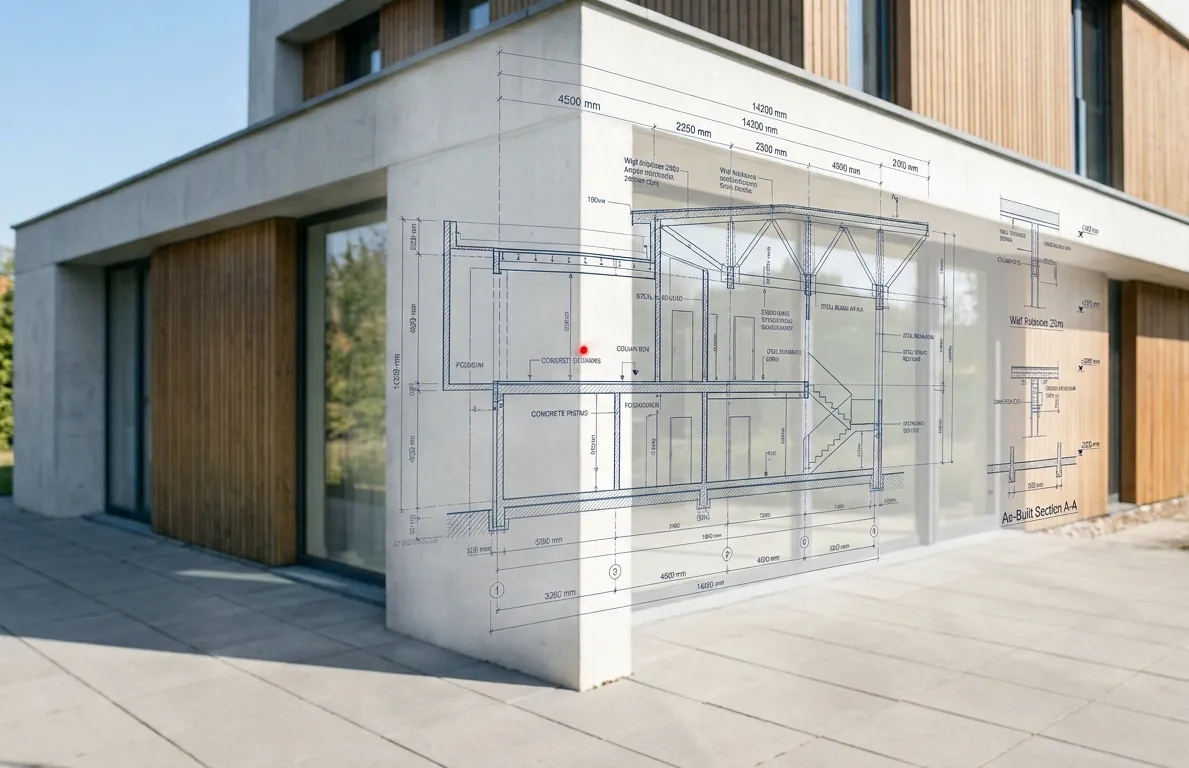
As-built documentation captures the building as it was actually constructed. It serves as the basis for final approval, property sale, banks, insurers or subsequent renovations and extensions. We survey the building on site and prepare complete documentation in line with current legislation.
- Survey of the existing state
- Floor plans, sections, elevations
- Technical report and photo documentation
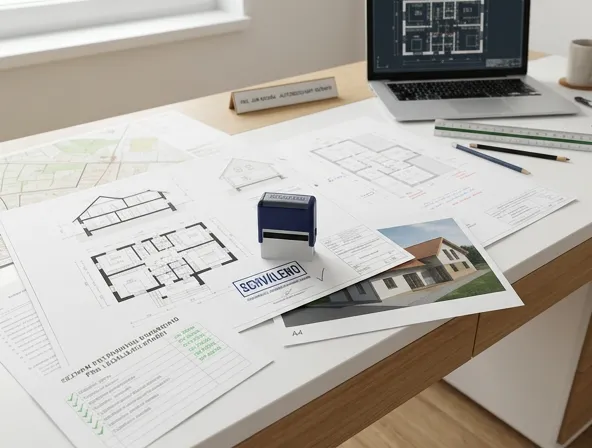
Legalising structures (retroactive permit)
Is there a building, extension or structural alteration on your plot without a valid official permit? Leave the authorities to us and gain the certainty that your property is fully in order both legally and technically. We guide you through the entire legalisation process: complete documentation, the necessary assessments, and proof that the structure complies with the zoning plan and public interests — so the building authority has no reason to refuse the retroactive permit.
What we arrange for your peace of mind:
- Measured survey and building passport: We precisely survey the existing state of the building and prepare official as-built documentation.
- Expert assessments: We secure the necessary structural assessment and all technical documents confirming the building's safety and compliance.
- Engineering services: We take over all dealings with the authorities and affected bodies, handle the legalisation for you and see the procedure through to a successful conclusion.
Structural engineering & demanding structures
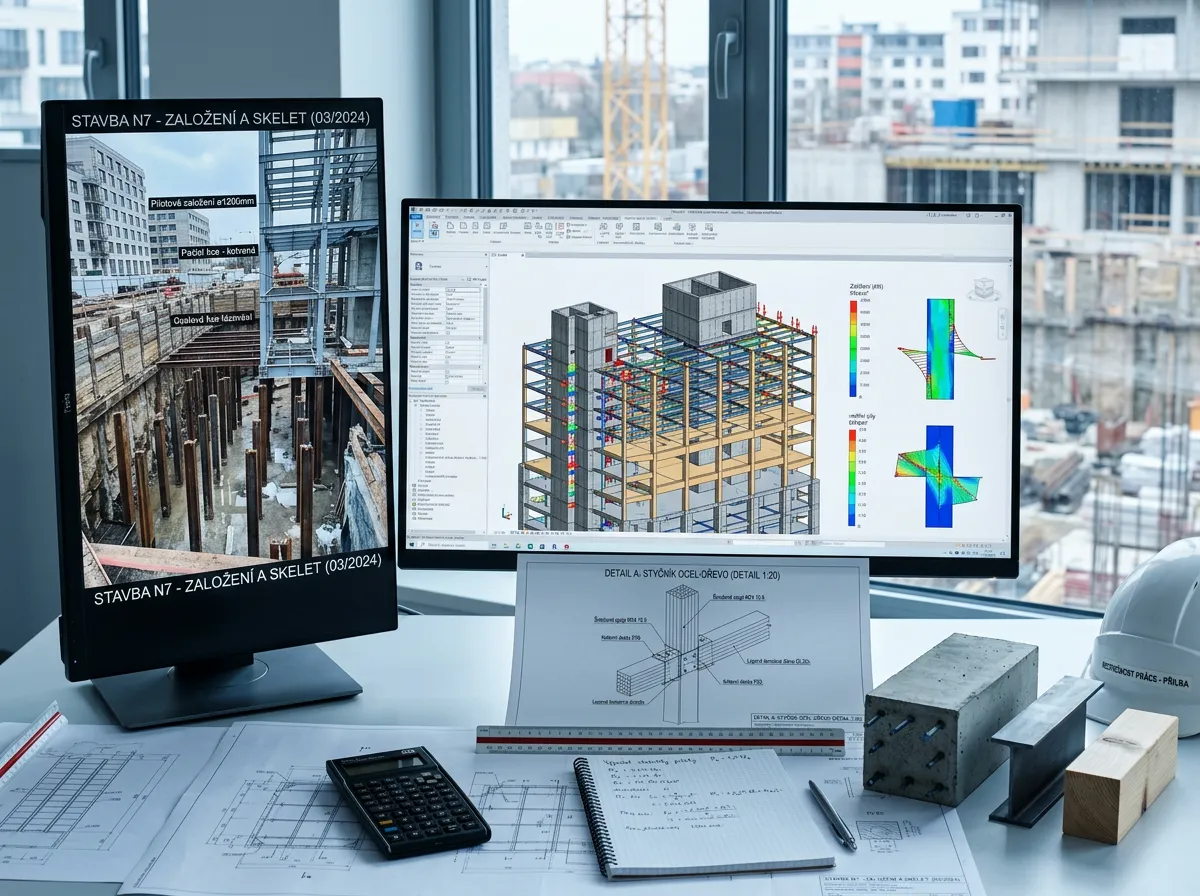
We prepare structural assessments, analyses and complete structural designs for new builds and technologically demanding renovations. We specialise in complex engineering interventions where standard solutions fall short — from removing load-bearing walls and radical layout changes to restoring historical buildings and dealing with unstable subsoil. Our designs guarantee maximum safety, economic efficiency and on-site buildability.
Our key services and specialisations:
- Structural assessments and designs: Complete structural calculations of load-bearing structures (reinforced concrete, timber and masonry) and expert reports on cracks or defects for authorities, insurers and property transactions.
- Steel structures: Designs, structural verification and detailed fabrication documentation for load-bearing steel frames, hall buildings, rooftop extensions and atypical architectural elements.
- Special foundation engineering: Safe deep foundations in complicated geological conditions and in close proximity to neighbouring buildings (pile walls, micropiles, soldier-pile shoring, grouting).
- Special facade retention: Technologically demanding securing and stabilisation of historical or perimeter facades during complete internal rebuilds, reliably protecting the original architecture.
Cost estimates
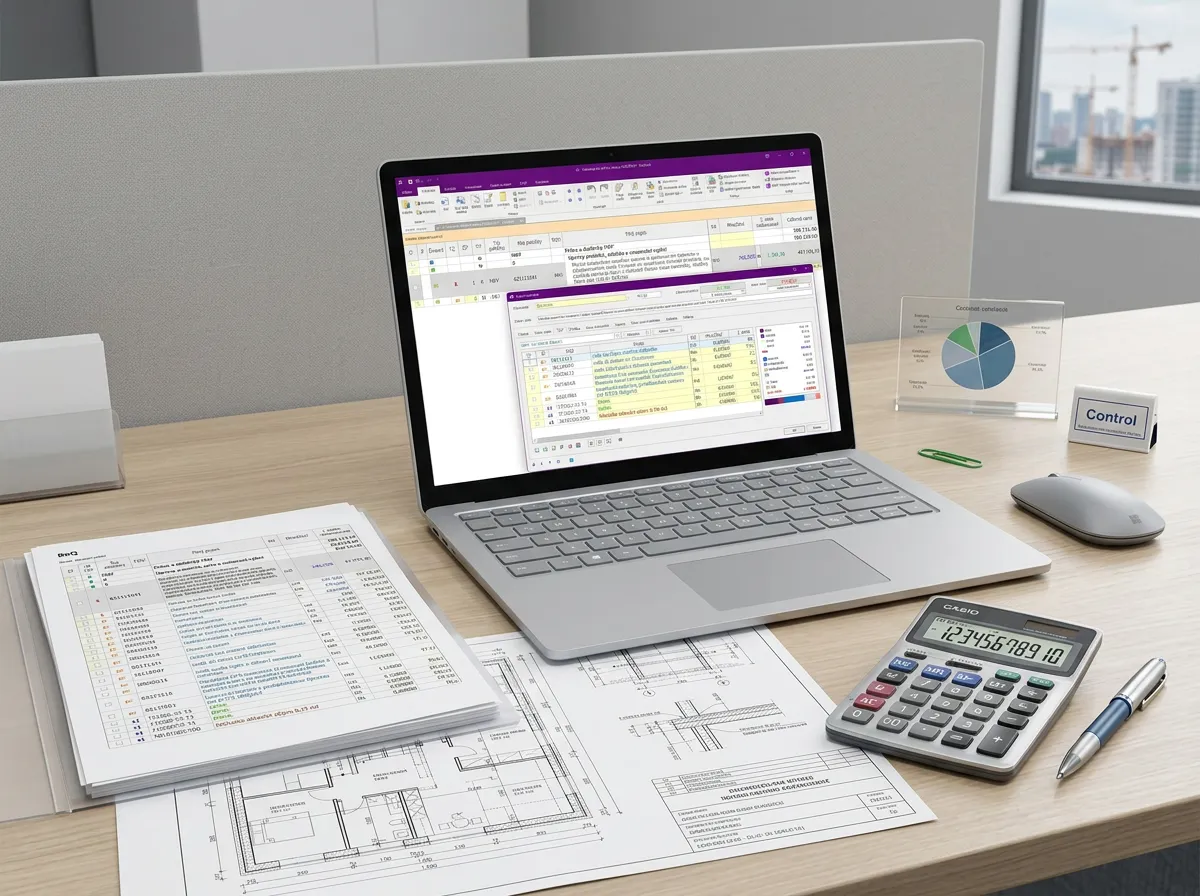
Professional itemised construction budgets to ÚRS standards. They serve as the basis for tendering, bank financing and ongoing cost control. We also prepare blank and priced bills of quantities.
- Itemised budget by trade (Excel, PDF)
- Blank and priced bills of quantities for tendering
- Review of third-party documentation and cost optimisation
Engineering services
Complete representation of the client throughout the permitting process. From the initial intent to final approval we handle all administrative matters with the authorities, coordination with the affected authorities and utility networks. We save you time and ensure the project proceeds smoothly, without unnecessary delays.
- Securing statements and opinions of the affected authorities (DOSS, utility operators)
- Complete engineering for zoning and building proceedings (the permitting process)
- Coordination of project documentation and liaison with the authorities
- Representing the client at hearings and technical oversight of legislative compliance