
An extra floor or attic conversion? Rooftop extensions from the structural and legal perspective in 2026
What to verify before adding a floor or converting an attic — permits, structural surveys and the right choice of lightweight structure.
Does your family need more space, or do you want to maximise the return on an investment property while land and new-build prices make no sense? The solution is often right above your head. Rooftop extensions and attic conversions are a great way to gain valuable square metres. In 2026, however, the new Building Act and strict structural standards pose new challenges. What must you verify in advance, and why is the choice of material crucial?
⏱️ Quick overview: extensions and conversions in 2026
- Legal regime: Every extension changing the building height, and every conversion changing the use, requires a building-office permit.
- Key document: Project documentation under Decree No. 131/2024 Coll. and a detailed structural assessment.
- Structural recommendation: Lightweight steel structures or timber frames are ideal for new floors — they do not overload the original foundations.
- Legal obligation: Detailed design documentation (DPS) is required by law for the construction itself.
🏛️ What does the new Building Act say? Permit regimes for 2026
People sometimes believe that building "on your own house and inwards" means no authorities. That is a mistake that in 2026 can end with a demolition order and a heavy fine. The new Building Act (No. 283/2021 Coll.) distinguishes two scenarios:
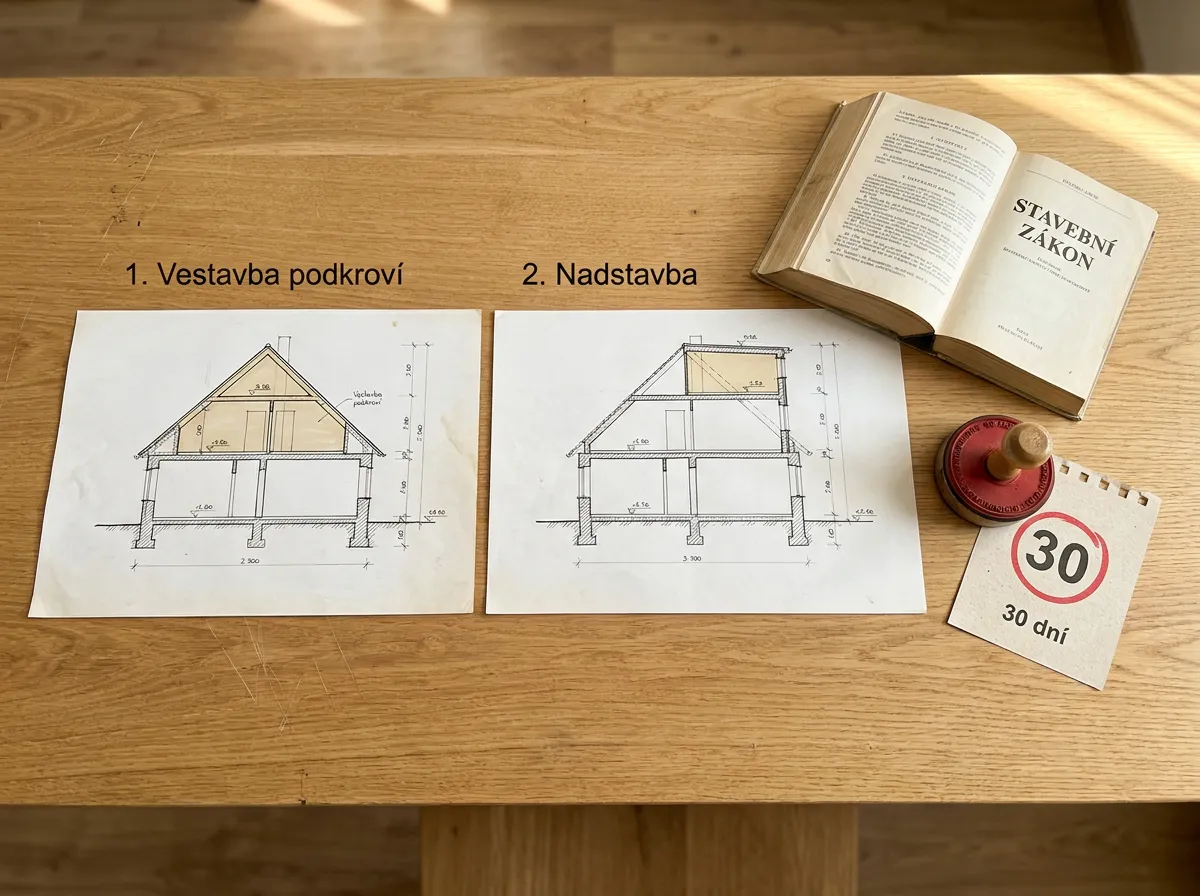
1. Attic conversion (within the existing volume)
Converting an old loft into living rooms changes neither the footprint nor the roof height. It is nonetheless a change of use, and for family houses a simple structure — a permit is required. As part of the unified permit procedure, the office reviews compliance with the zoning plan (e.g. green-space coefficients or on-plot parking).
2. Rooftop extension (raising the building)
Raising the perimeter walls, changing the roof pitch or adding a whole storey changes the building's external appearance and parameters. A family-house extension falls under simple structures (if you stay within 2 above-ground storeys plus attic). The office has a statutory 30 days to decide on a complete application.
📐 Structural engineering as the absolute priority: can the house take it?
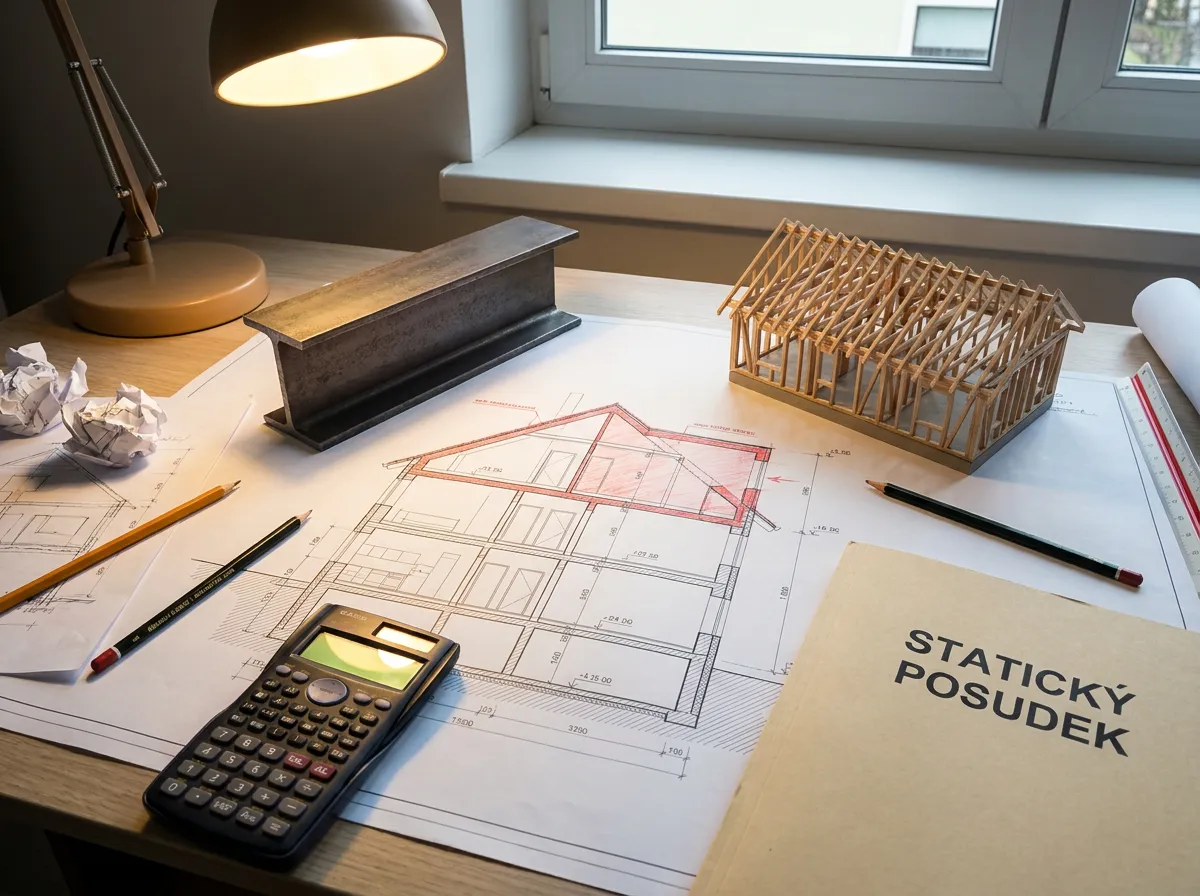
While the architect deals with room layouts, the authorised structural engineer (ČKAIT) holds the safety of the whole building. Adding one storey means loading the existing structure with tens of tonnes.
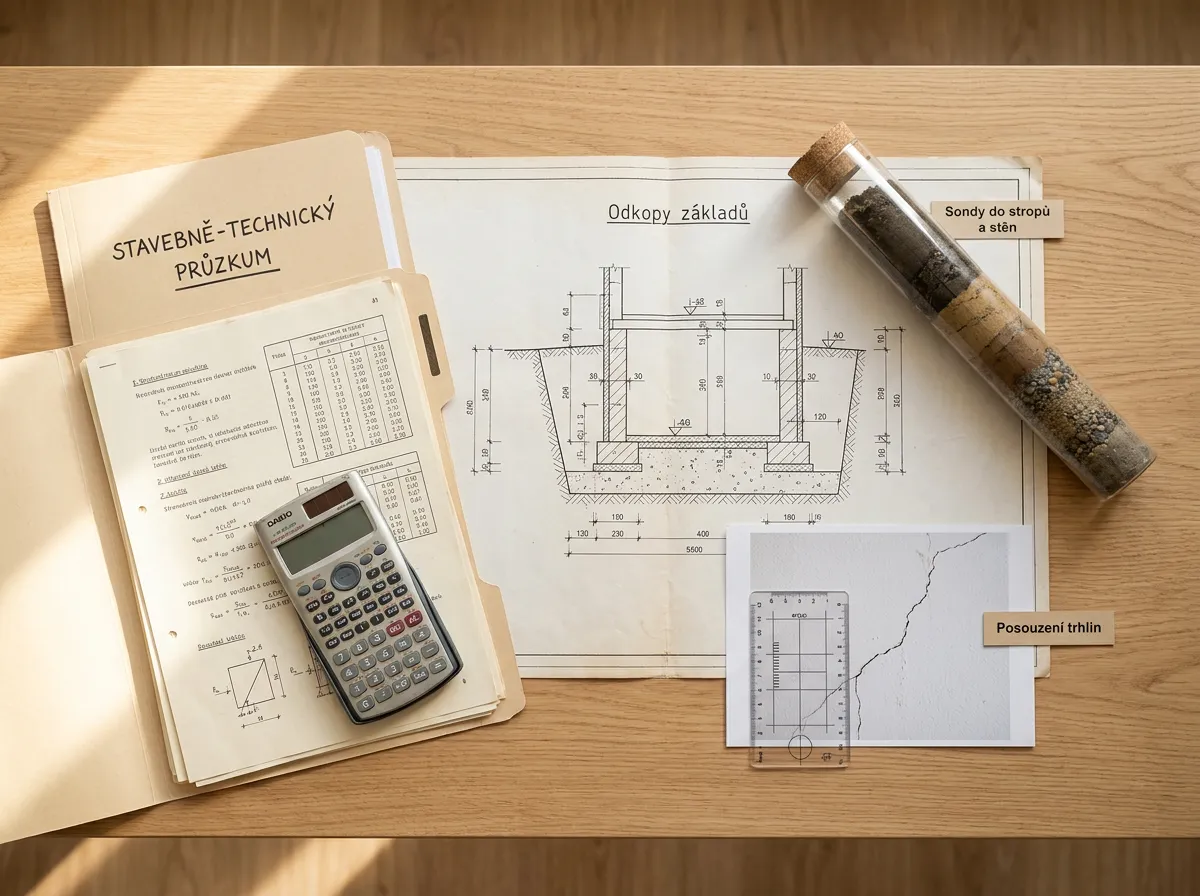
Before any design, the engineer must carry out a structural-technical survey:
- Foundation excavations: Depth, width and condition of the existing footings and soil quality.
- Probes into ceilings and walls: Load-bearing capacity of the material (wall thickness, mortar quality, condition of beams or reinforced-concrete slabs).
- Crack assessment: Any structural defects or cracks must have their cause fixed first (e.g. underpinning with micropiles or grouting).
🏗️ Steel or heavy concrete? Choosing the structural material
To load the original structure as little as possible, modern engineering in 2026 clearly prefers lightweight building systems. Traditional heavy blockwork and cast-in-place concrete ceilings are often structurally unfeasible for extensions.
Why steel wins for rooftop extensions
- High strength at low weight: Steel beams (e.g. IPE profiles) span large distances without new load-bearing walls inside, at a fraction of the weight of a reinforced-concrete beam.
- Speed and dry process: The steel frame is assembled like a kit. No construction moisture — protecting the inhabited floors below from water damage.
- Design flexibility: Generous glazing, atypical roof shapes or cantilevered floors are all possible.
❌ Most common mistakes when building extensions
- Missing soil survey: "The house has stood for fifty years, it will take anything" — increased load on poor soil (e.g. clay) can cause uneven settlement and cracking of the entire lower structure.
- Underestimating acoustics (impact noise): Attic conversions often skip proper floor build-up. Without good impact insulation, every step is heard below.
- Missing detailed design (DPS): Connection details of the new structure (e.g. steel columns) to old ring beams and waterproofing are critical. On-site improvisation leads to leaks and thermal bridges.
Grow your space safely with RUMASTAV
Planning a rooftop extension of a family house or commercial building, or a modern loft conversion? RUMASTAV provides a complete service under one roof: our team of authorised engineers and structural engineers carries out a precise structural-technical survey, designs the optimal material solution (including detailed steel or concrete structure designs) and handles the complete engineering services at the building office for you. We have extensive experience delivering demanding engineering projects in Prague and its surroundings, successfully combining modern technologies with structural safety and the project's economic sustainability.
Want to know whether your house can take an extra floor and what needs arranging? Get in touch for a consultation — our specialists will review your project and propose a safe, efficient solution.
Related articles: